
Interiors / Renovation Journal
Planning a Primary Suite Renovation
Coordinate sleeping, bathing, dressing, storage, and privacy.
Retrospective topic: July 2026 · Oakwaters Journal
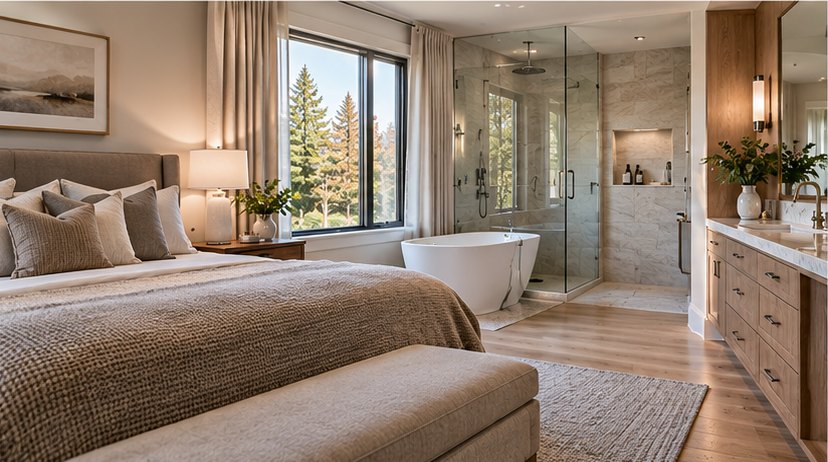
A primary suite should feel restful while supporting the practical routines of daily life.
Begin with the way you live
Think through morning and evening traffic, closet access, lighting, and whether noise from adjoining rooms affects comfort.
Before selecting finishes, take measurements and note the everyday frustrations you want the renovation to resolve. A clear understanding of what is not working today helps keep later choices grounded in practical outcomes.
Consider the details behind the design
Review plumbing routes, ventilation, electrical needs, and the relationship between bathroom and bedroom doors.
It is also worth discussing the sequence of work. Some decisions affect framing, rough-in, or ordering and become expensive to revise once construction is underway. Confirming those details early gives the design room to develop without unnecessary rework.
Think about the finished home
A successful suite is measured by how comfortably it functions, not just by its size.
Bring inspiration photographs, approximate measurements, and a realistic description of your priorities to the first conversation. A contractor can then help identify the questions that need to be resolved before the scope and budget are finalized.
Planning a renovation?
Explore what is possible for your home with Oakwaters Construction.
Discuss Your Project → Preparing Your Home for an Exterior Upgrade
 A Renovation Plan for the Years Ahead