
Kitchens / Renovation Journal
Kitchen Islands: Size, Seating, and Flow
Choose island dimensions that preserve movement and useful work surfaces.
Retrospective topic: October 2024 · Oakwaters Journal
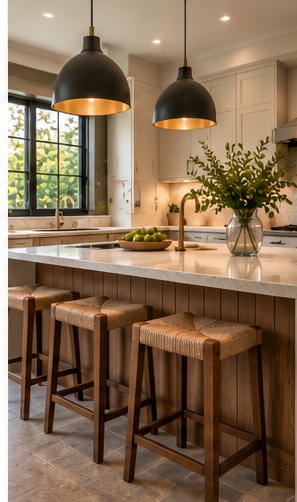
An oversized island can make a kitchen feel smaller and create awkward traffic patterns.
Begin with the way you live
Test how drawers and appliances open while someone is seated. Plan landing space near cooking and cleanup zones.
Before selecting finishes, take measurements and note the everyday frustrations you want the renovation to resolve. A clear understanding of what is not working today helps keep later choices grounded in practical outcomes.
Consider the details behind the design
Account for electrical requirements, overhang support, lighting placement, and the number of seats that will genuinely be used.
It is also worth discussing the sequence of work. Some decisions affect framing, rough-in, or ordering and become expensive to revise once construction is underway. Confirming those details early gives the design room to develop without unnecessary rework.
Think about the finished home
The right island is sized for the room, not for a photograph.
Bring inspiration photographs, approximate measurements, and a realistic description of your priorities to the first conversation. A contractor can then help identify the questions that need to be resolved before the scope and budget are finalized.
Planning a renovation?
Explore what is possible for your home with Oakwaters Construction.
Discuss Your Project → Tile Choices That Age Gracefully
 Windows, Daylight, and Renovation Design