
Interiors / Renovation Journal
A Better Approach to Open-Concept Living
Use structure, lighting, and furniture zones to create connected spaces.
Retrospective topic: June 2025 · Oakwaters Journal
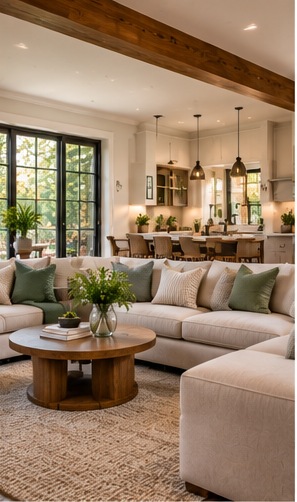
Removing walls can improve connection, but it can also reduce storage and acoustic separation.
Begin with the way you live
Identify which sightlines matter and where you still need quiet, privacy, or defined activities.
Before selecting finishes, take measurements and note the everyday frustrations you want the renovation to resolve. A clear understanding of what is not working today helps keep later choices grounded in practical outcomes.
Consider the details behind the design
Have structural implications assessed before assuming a wall can be removed. Plan ventilation and lighting for the larger shared space.
It is also worth discussing the sequence of work. Some decisions affect framing, rough-in, or ordering and become expensive to revise once construction is underway. Confirming those details early gives the design room to develop without unnecessary rework.
Think about the finished home
Connection works best when each activity still has a clear place.
Bring inspiration photographs, approximate measurements, and a realistic description of your priorities to the first conversation. A contractor can then help identify the questions that need to be resolved before the scope and budget are finalized.
Planning a renovation?
Explore what is possible for your home with Oakwaters Construction.
Discuss Your Project →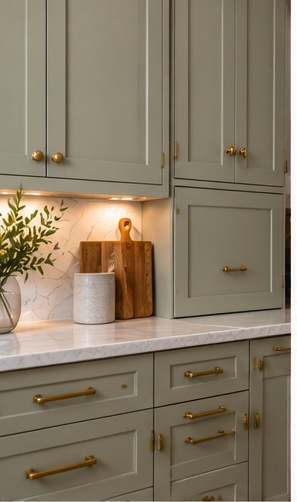 Cabinetry Details Worth Planning Early
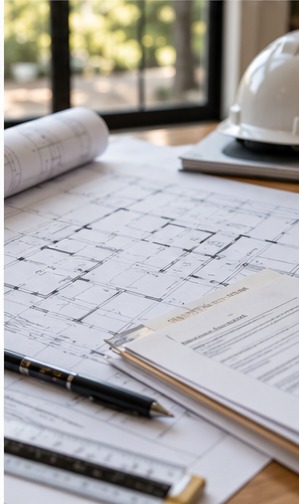 Making Sense of Renovation Permits